Photography: Ultimate Renovations · Tiles and accessories supplied by Devine Tiles
Keilor East, Melbourne · Bathroom Project
A Keilor East Bathroom Built Around a Blue-Grey Herringbone Feature Wall
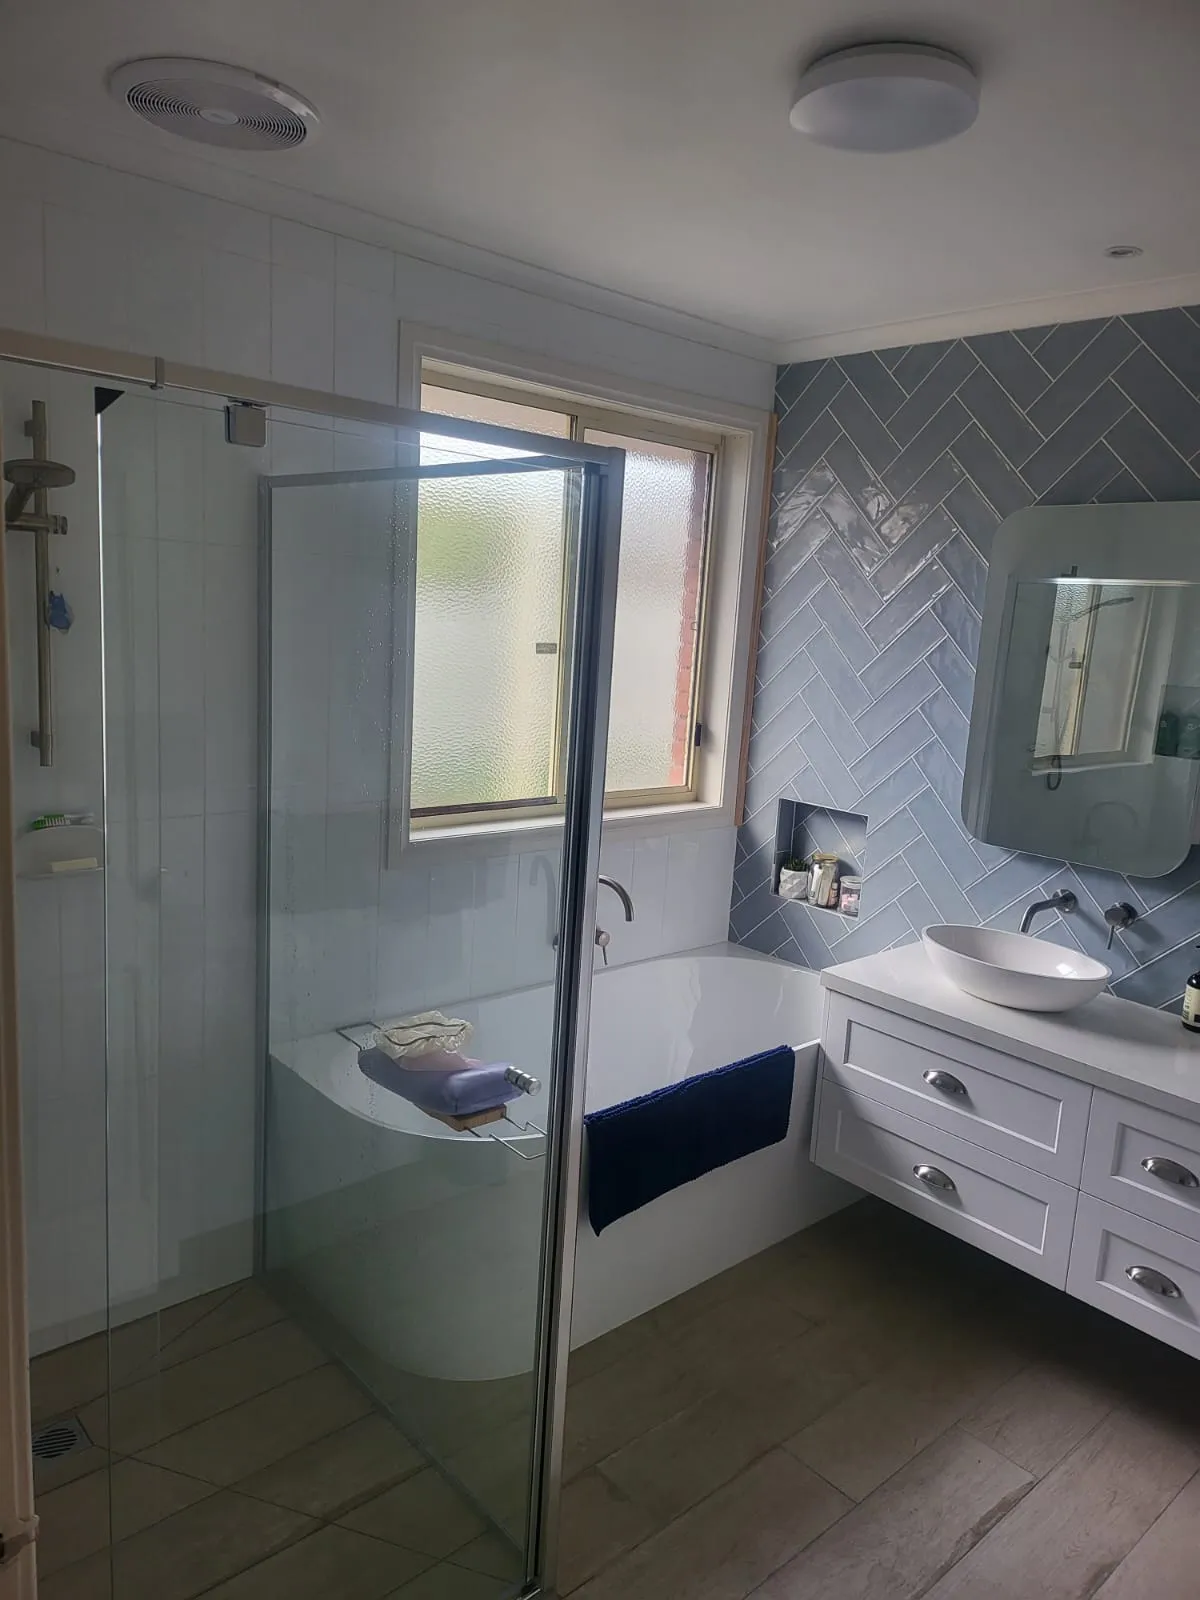
A shared bathroom was given a more practical layout and a simple tile palette, with a blue-grey herringbone feature wall providing the main point of interest. Devine Tiles supplied the tiles and bathroom accessories, while Ultimate Renovations completed the renovation and installation.
- Location
- Keilor East, Melbourne
- Devine Tiles supplied
- Bathroom tiles & accessories
- Renovation by
- Ultimate Renovations
- Tile palette
- Blue-grey, white & timber-look
A Bathroom Designed for Easier Sharing
The original bathroom had a single basin, with the bath and shower sharing the same space. It worked, but the layout wasn't particularly practical for a household using the bathroom at the same time.
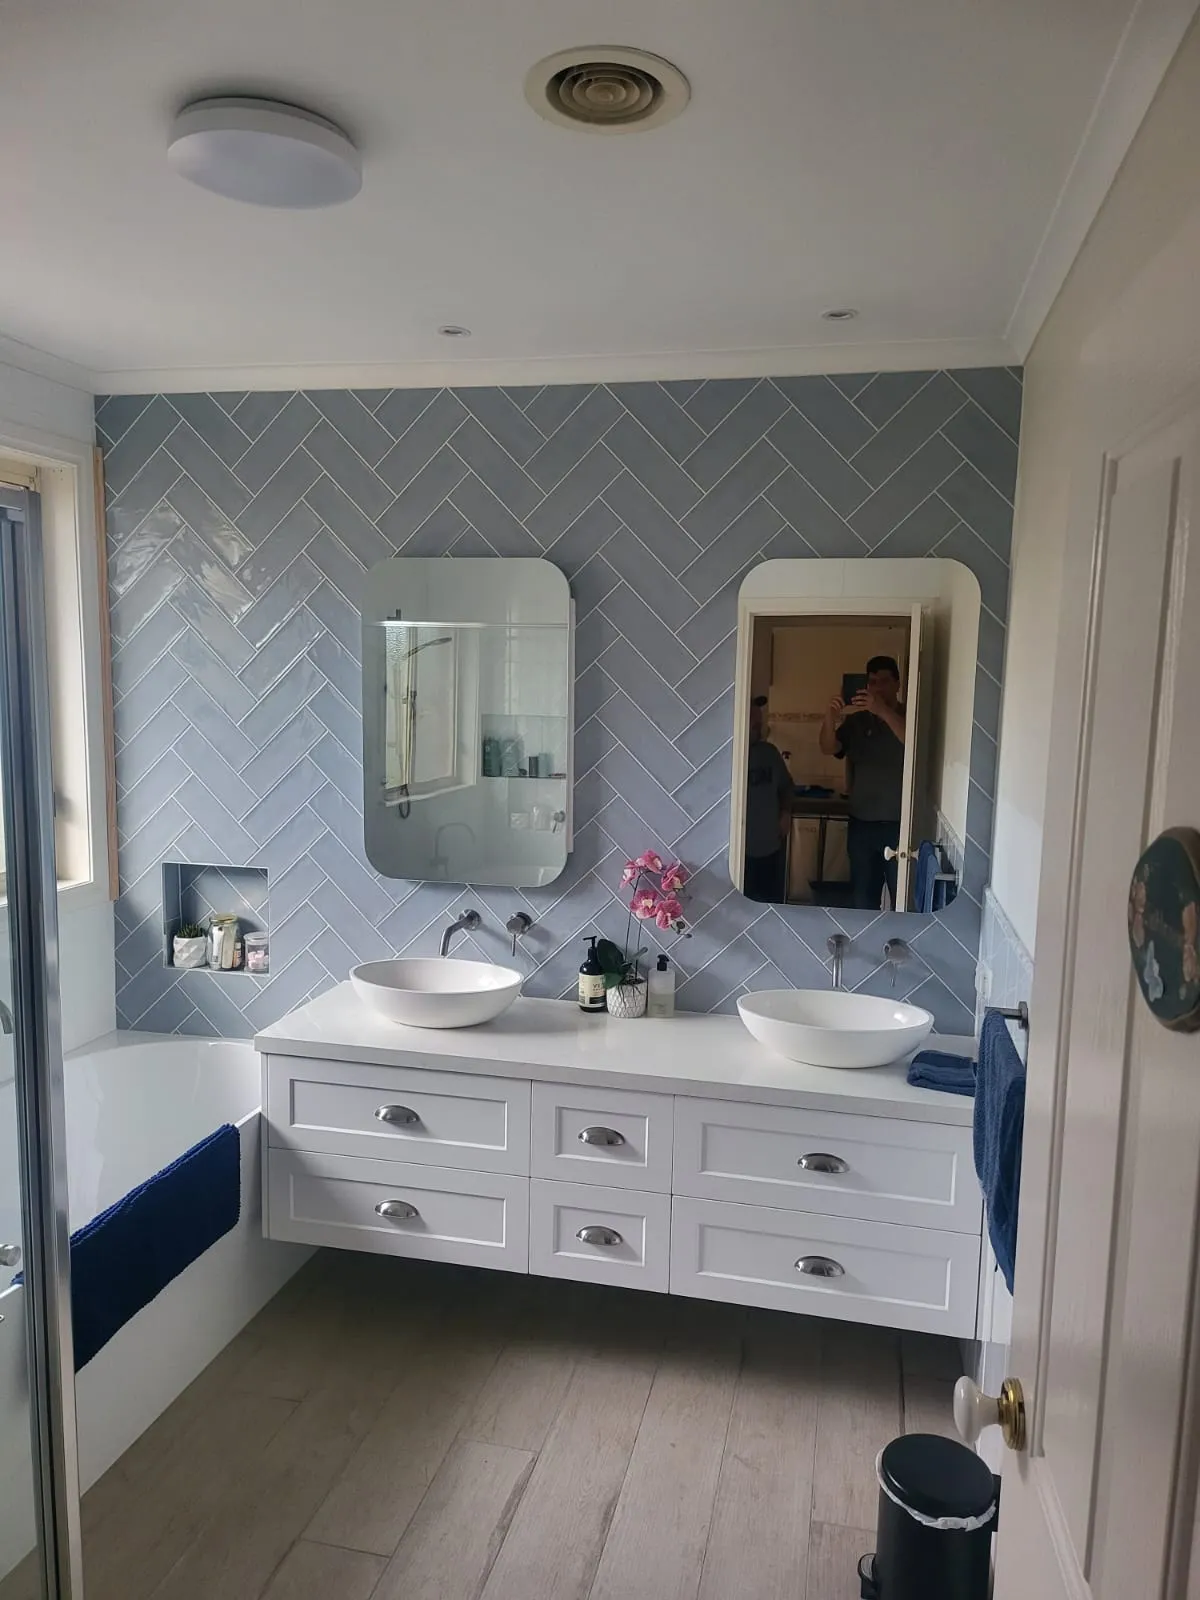
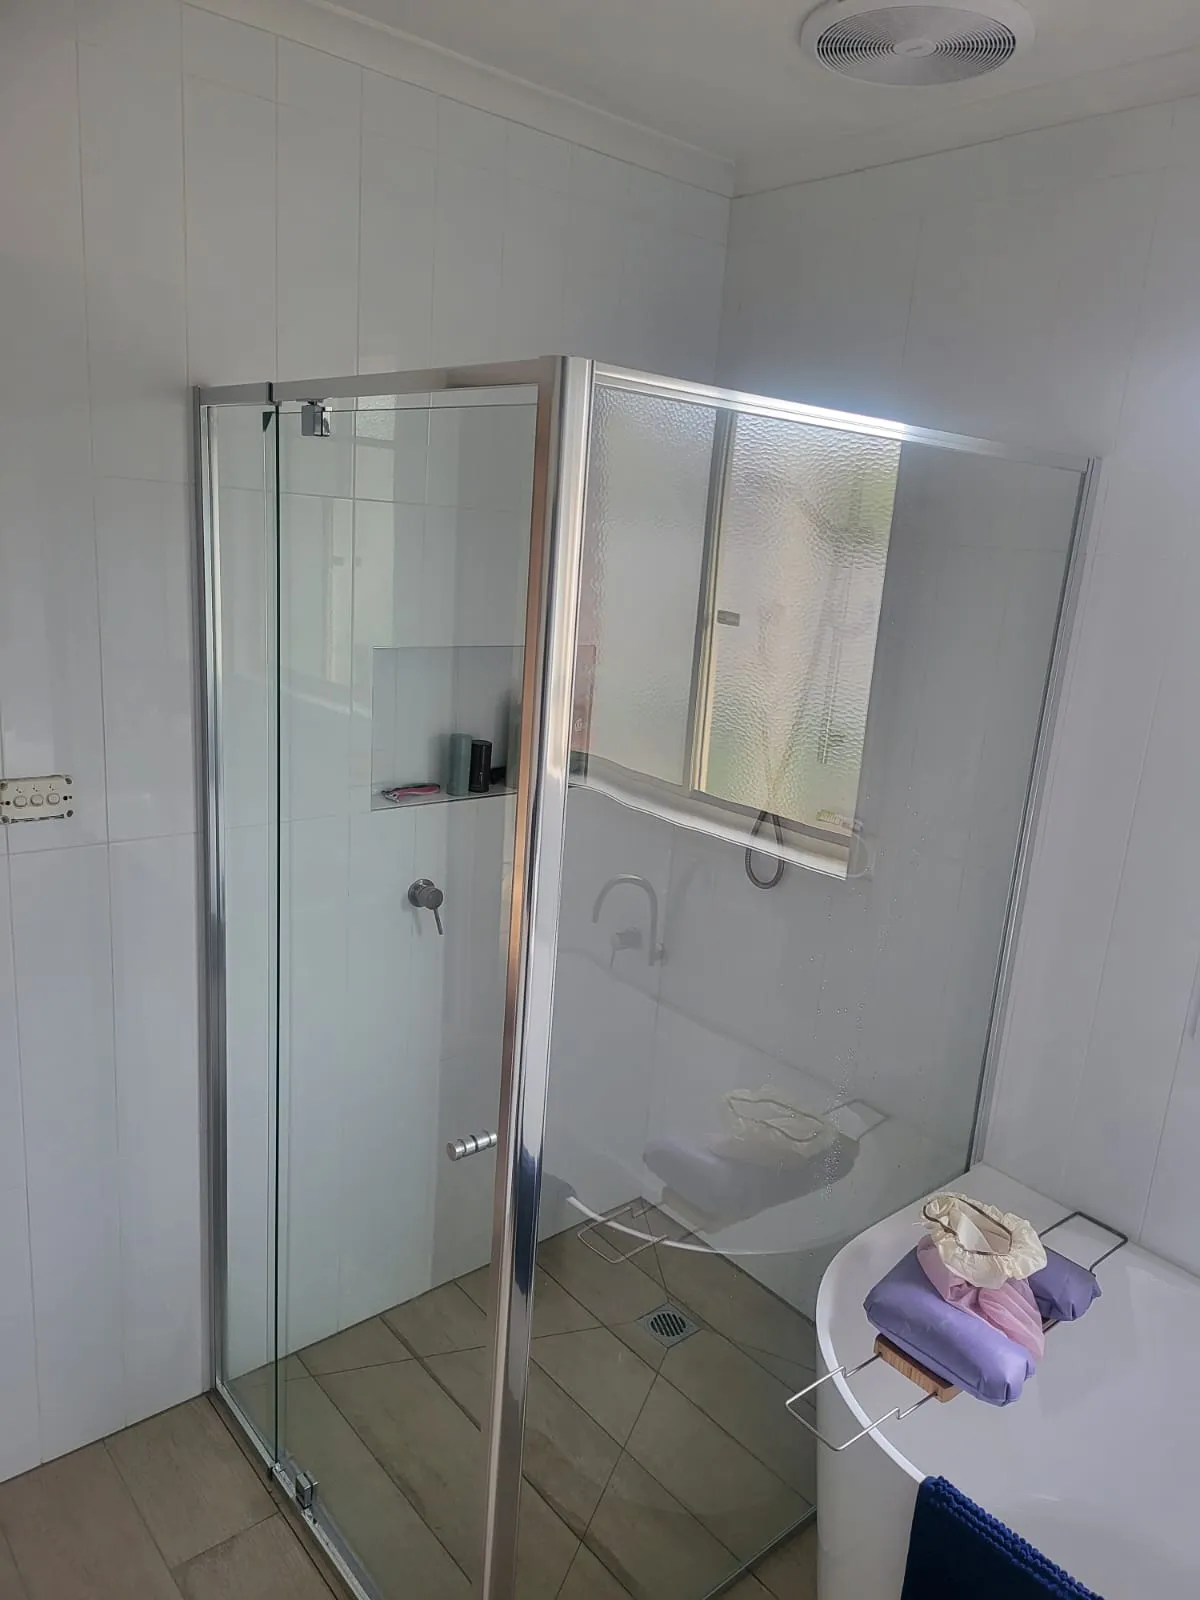
The renovation created room for a double vanity, separate shower and freestanding bath, while keeping the overall tile selection restrained. The design direction came from one main choice: a blue-grey herringbone tile behind the bath.
Rather than adding several patterned or contrasting finishes, the rest of the room was kept quieter with white wall tiles and a timber-look porcelain floor. This gave the feature wall room to stand out without making the bathroom feel visually busy.
Devine Tiles is based in Geelong West and supplies tiles to Melbourne as well. For this Keilor East project, the tiles and bathroom accessories were put together to work as one palette.
Bathroom tiles & accessories supplied by Devine Tiles
The Feature Tile That Set the Direction
The blue-grey herringbone tile became the starting point for the room. Used only behind the freestanding bath, it creates a clear focal point without carrying the pattern across the entire bathroom.
From there, the other finishes were kept deliberately simple: white wall tiles, a timber-look porcelain floor and coordinating bathroom accessories.
-
 Feature tile
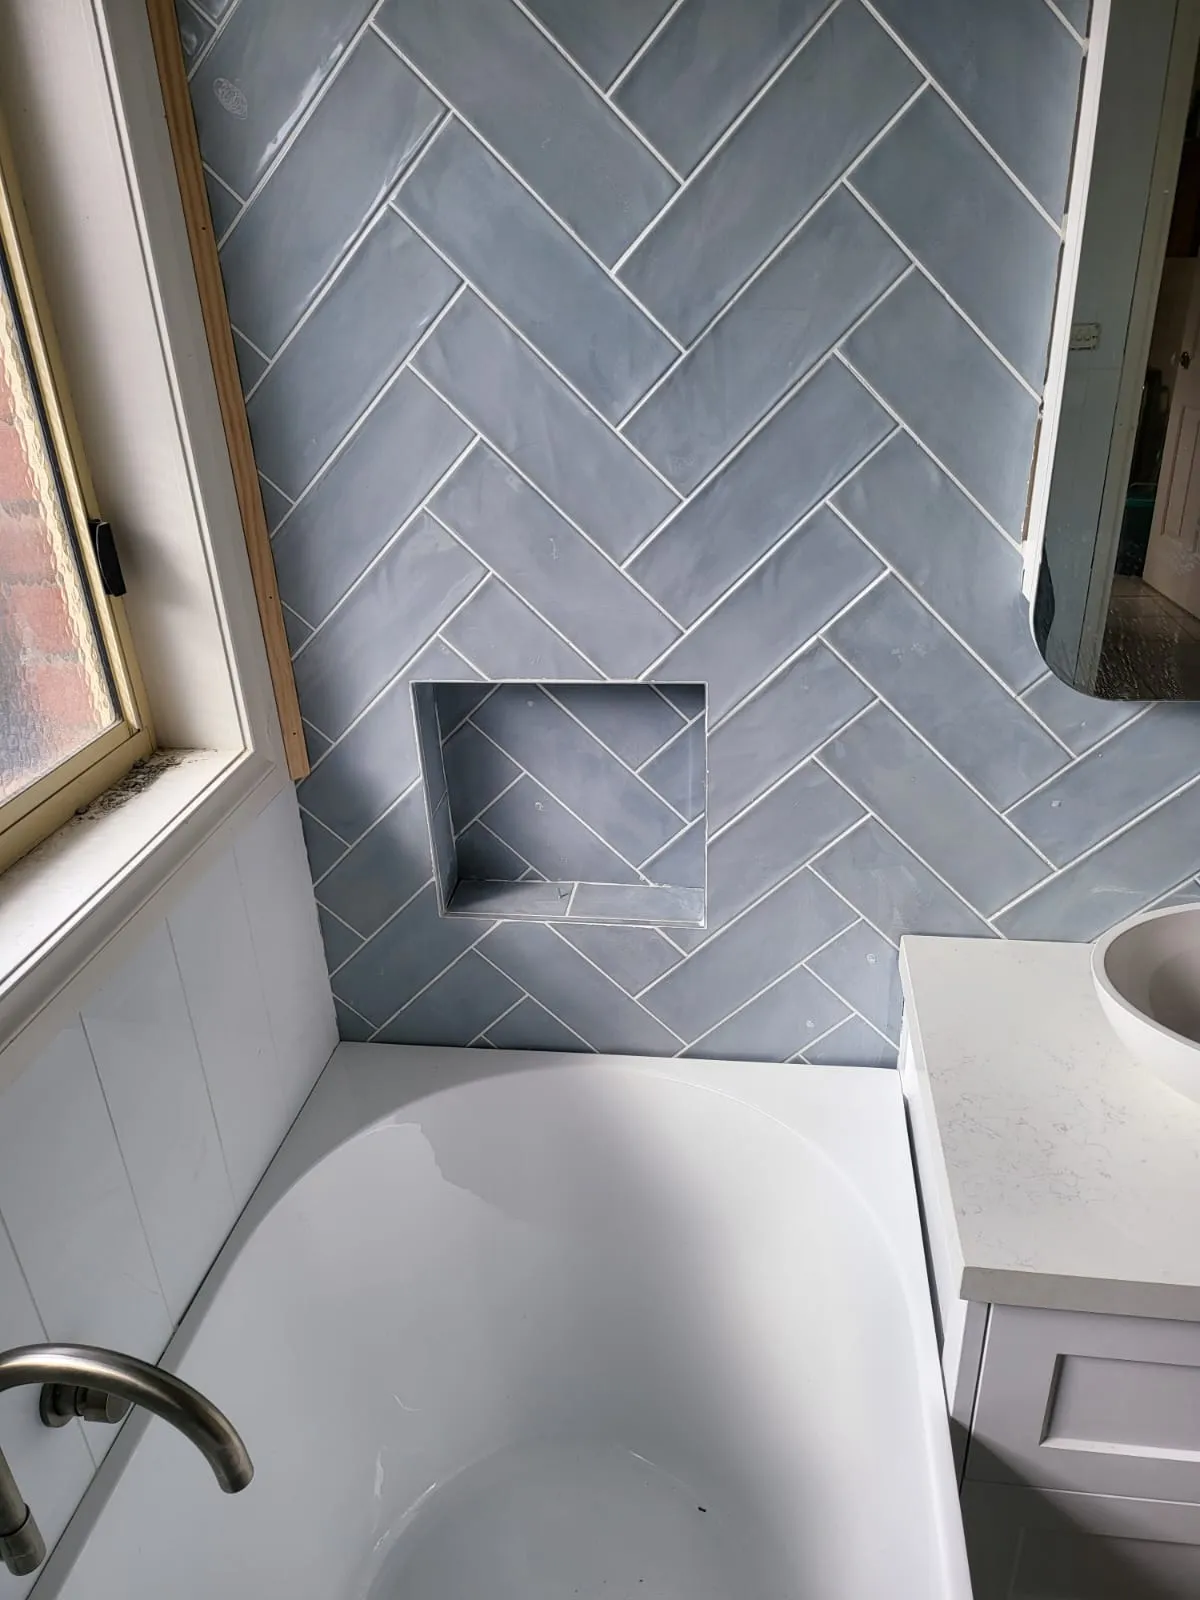
Blue-Grey Herringbone Feature Tile
Laid in a herringbone pattern behind the freestanding bath, the blue-grey tile also continues into the built-in shelf. Keeping the pattern to this one area gives the bathroom a feature without overwhelming the rest of the room.
-
Wall tile
White Bathroom Wall Tiles
White wall tiles were used across the remaining walls, including the shower. Their simple finish keeps the focus on the herringbone feature wall.
-
 Floor tile
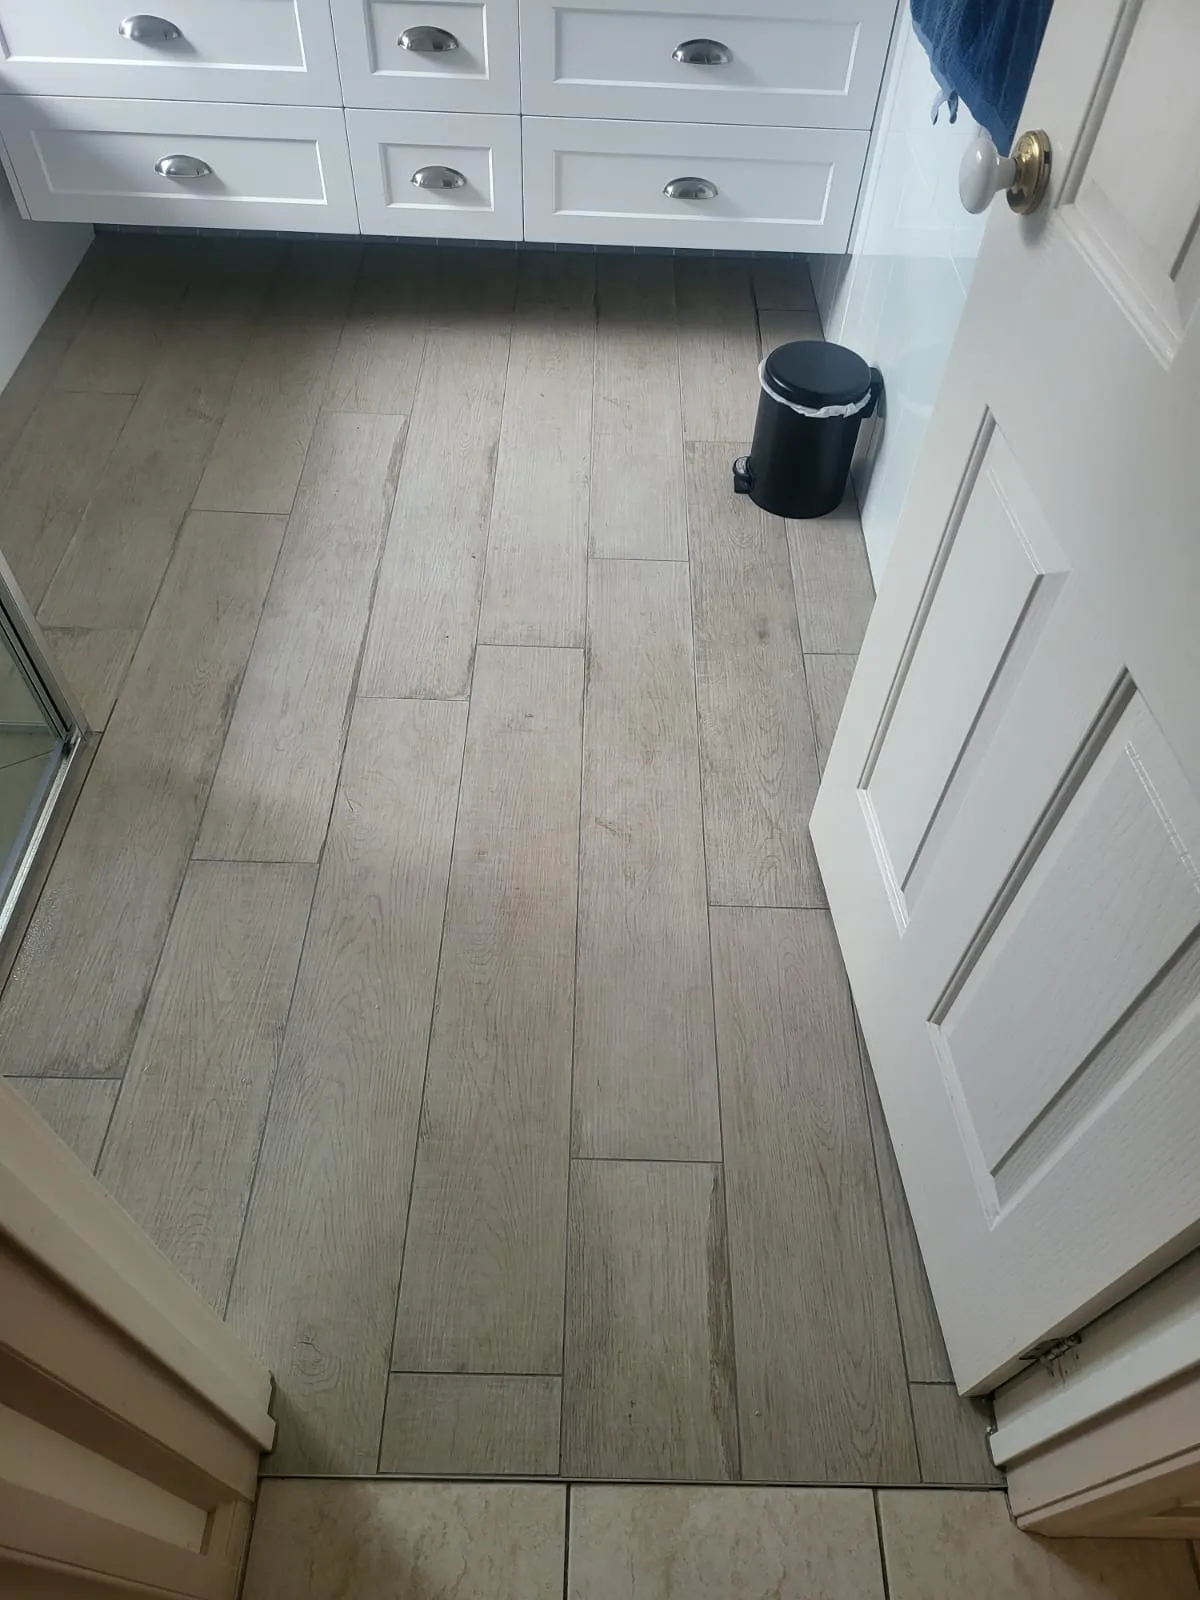
Timber-Look Porcelain Floor Tiles
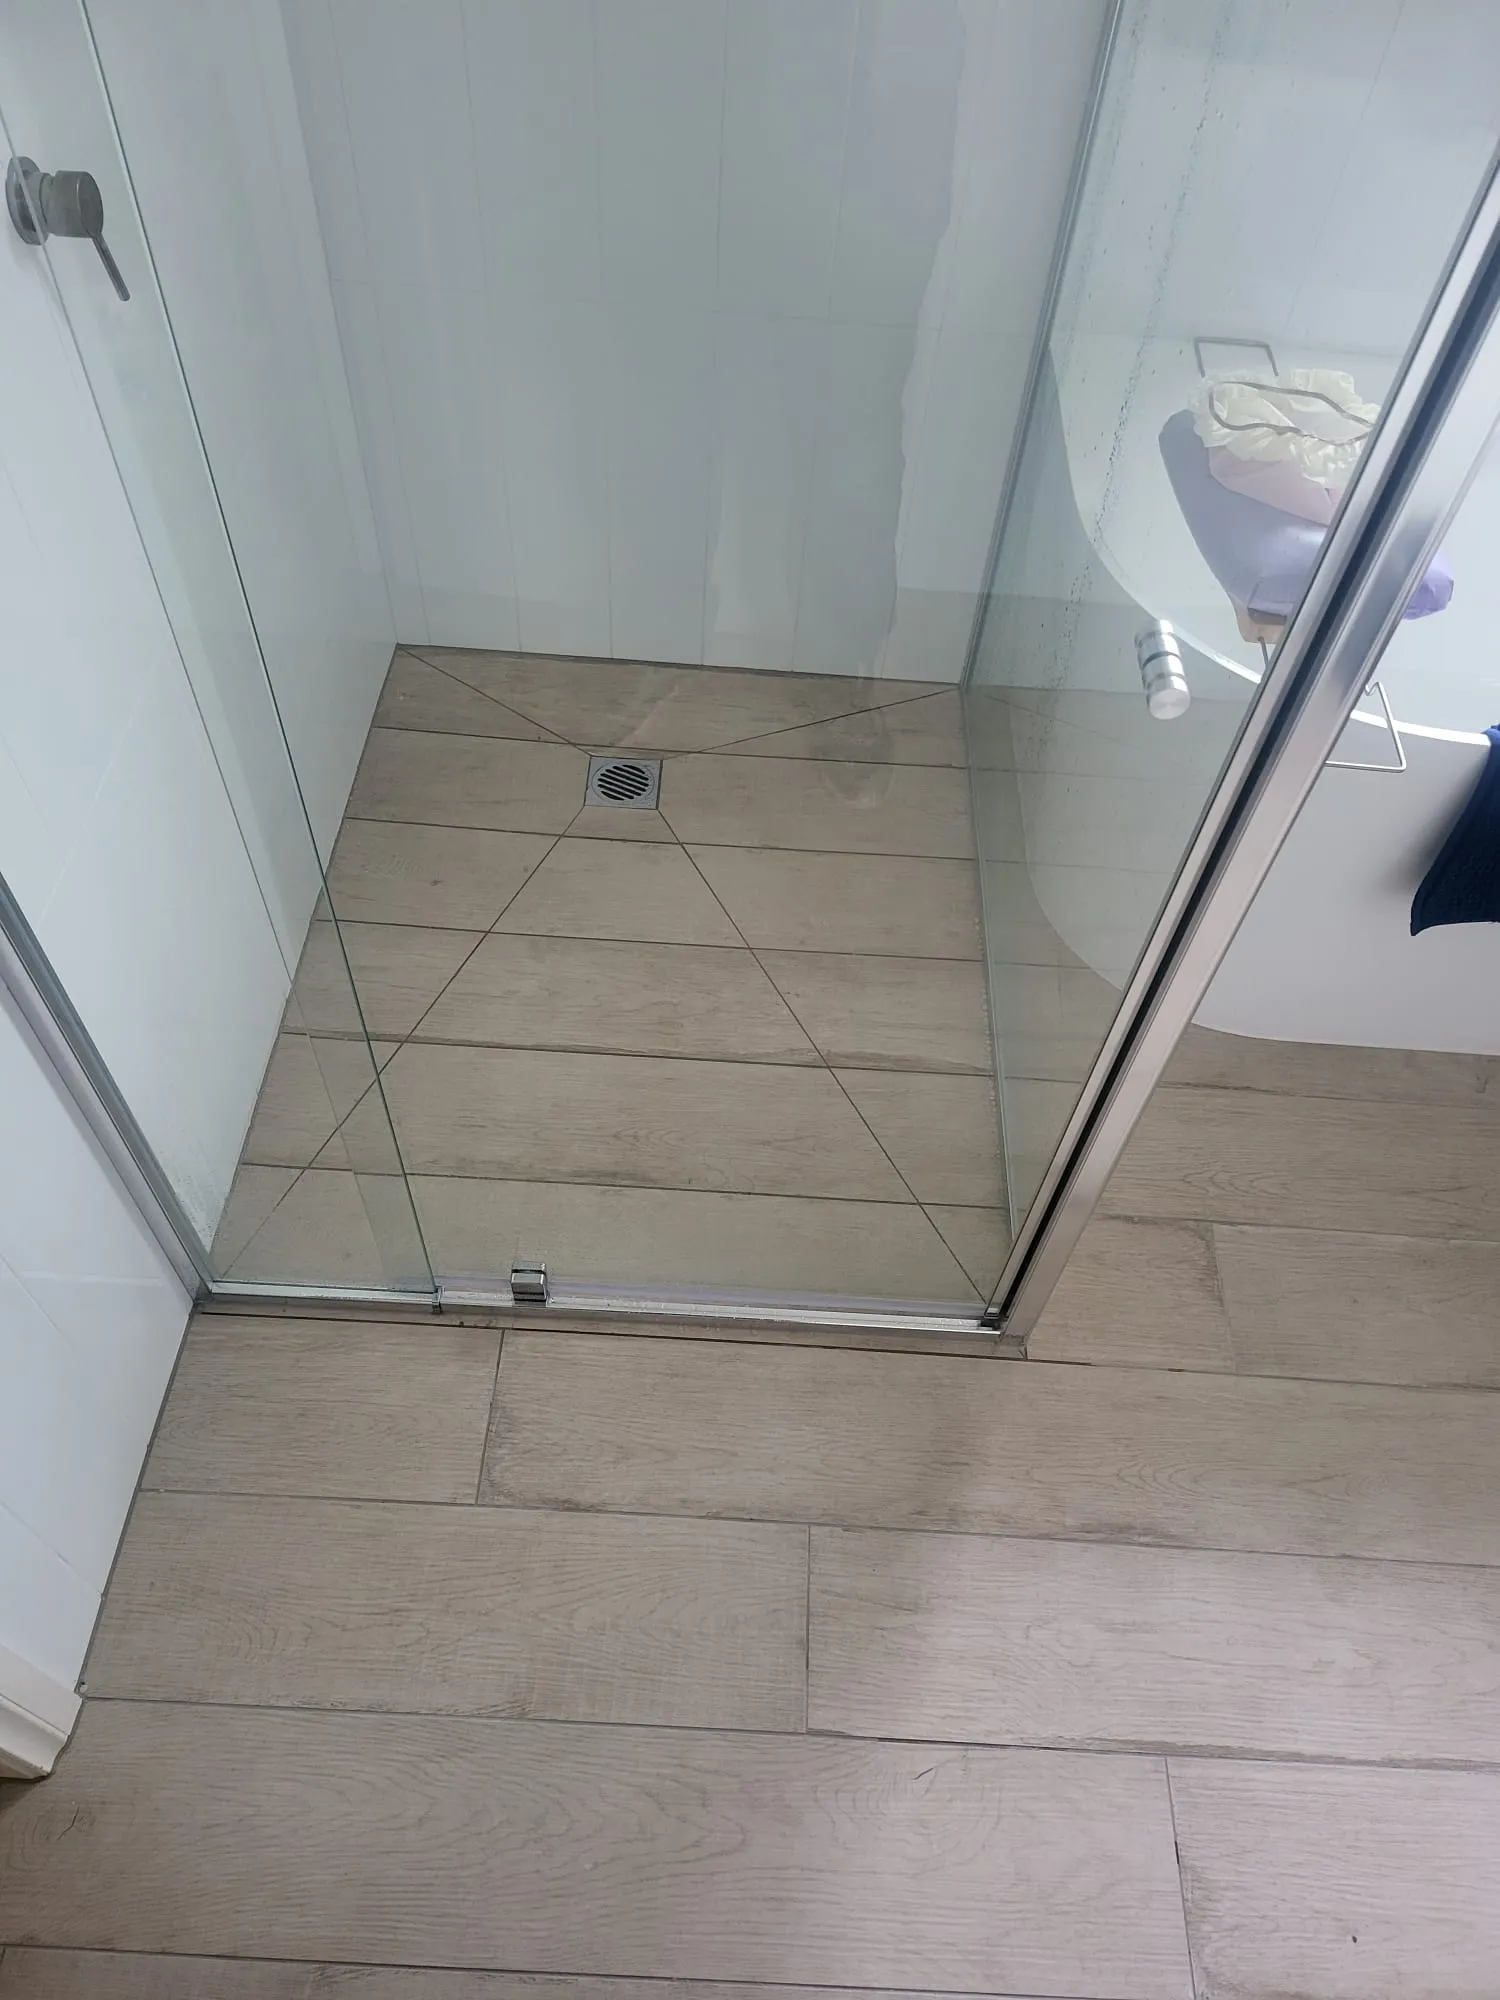
A timber-look porcelain tile adds a warmer tone to the floor while keeping the overall palette understated. The larger format also keeps grout lines to a minimum.
-
 Accessories
Bathroom Accessories
The bathroom accessories were supplied alongside the tiles and selected to sit comfortably with the blue-grey, white and timber-look palette.
Why the Tile Combination Works
The feature wall does most of the visual work in this bathroom, so the surrounding finishes don't need to compete with it.
The blue-grey herringbone adds pattern and colour behind the bath, while the white wall tiles keep the shower and remaining walls clean and simple. The timber-look porcelain floor brings some warmth back into the palette.
It's a useful approach when choosing bathroom tiles: rather than selecting each product independently, look at the feature tile, wall tile, floor tile and accessories together. The right combination should feel balanced when everything is viewed in the same room.
Before & After
From Bare Frame to Finished Bathroom
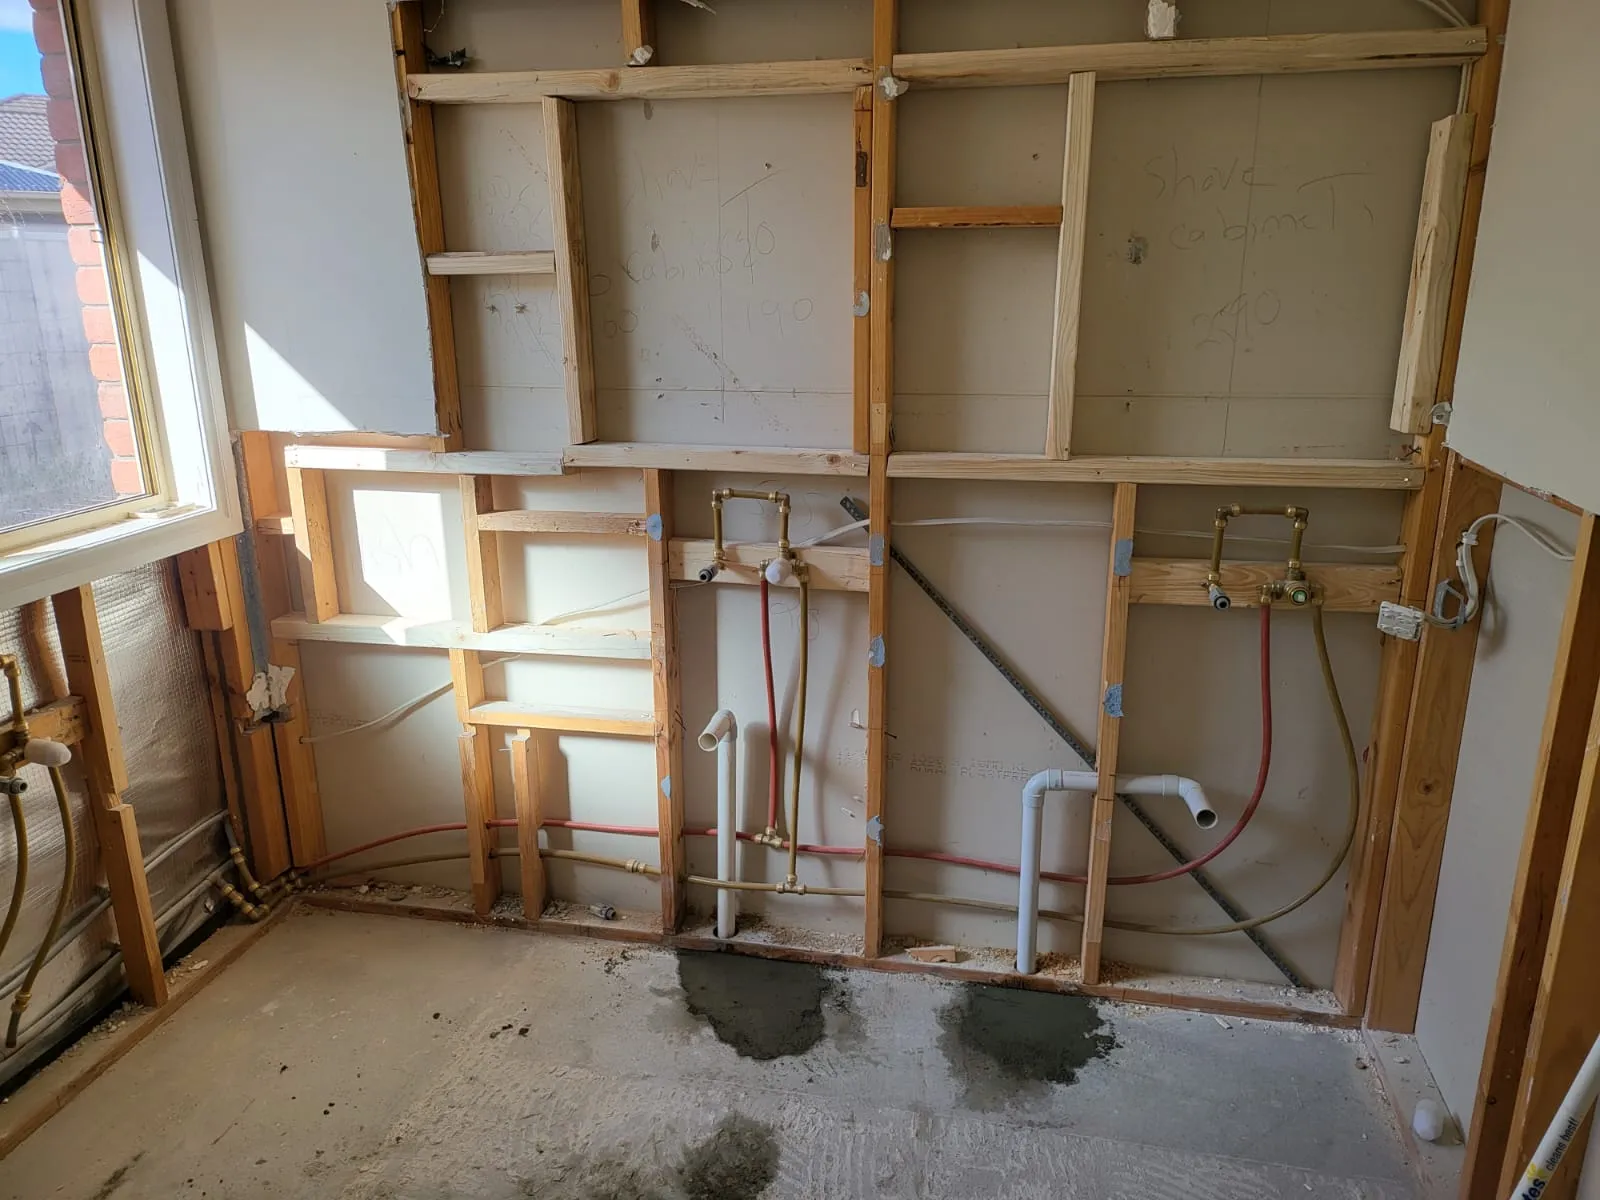
Before the finishes went in, the bathroom had been stripped back to the frame, with plumbing rough-in visible. Once the plumbing, electrical work and waterproofing were completed, the tiles and bathroom fittings could bring the new layout together.
Gallery
The Finished Keilor East Bathroom
Renovation & Installation
Devine Tiles supplied the bathroom tiles and accessories for this Keilor East project, while Ultimate Renovations managed the complete bathroom renovation, including strip-out, plumbing, electrical work, waterproofing and installation.
For homeowners planning a similar project, learn more about the complete bathroom renovation services offered by Ultimate Renovations.
FAQs